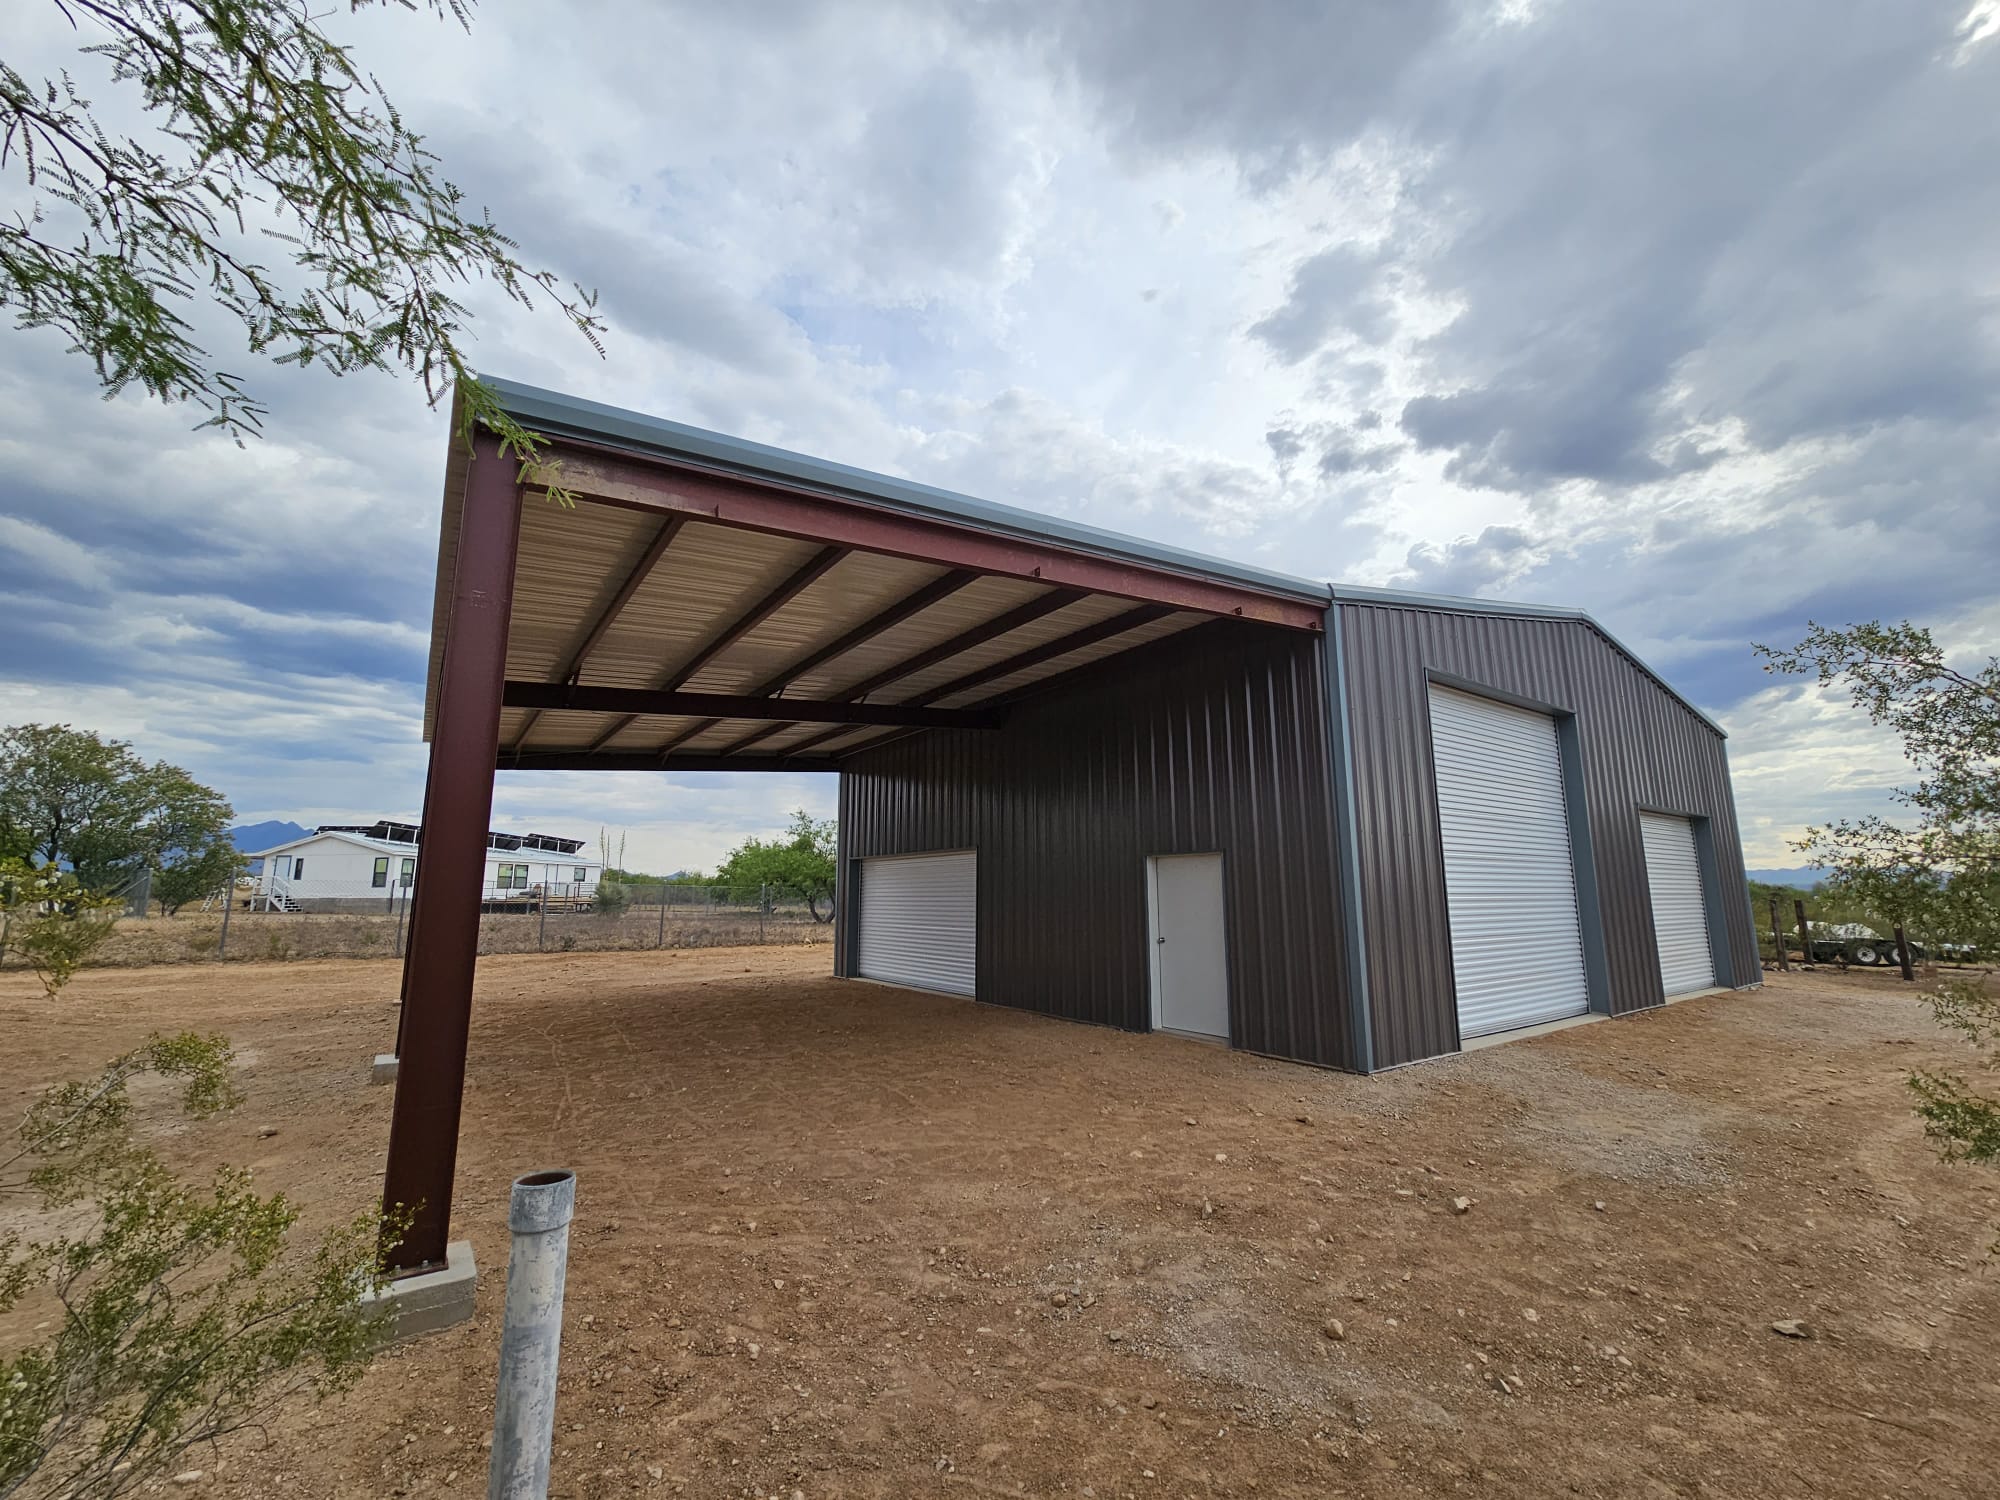
A workshop, RV garage or specialty building works best when the layout starts with its real use. What needs to fit through the doors? Where will equipment sit? How much room is needed to turn, unload, work and store materials?
Good Boy Builders coordinates steel-building construction for Scottsdale and Phoenix property owners, with selected Southern Arizona projects. We bring site work, foundations, the building shell, utilities and agreed finishes into one construction scope so important details are addressed before the building package is ordered.
From the Good Boy Builders project gallery: a steel workshop with multiple door openings and a covered side area.
Plan beyond the building shell
The shell is one part of the finished project. Site access, drainage, foundation design, utilities, doors and interior requirements can change both the scope and the cost. A useful proposal distinguishes the supplied building components from the work needed to make the structure usable on your property.
Space, access and structure
Building footprint, height and usable interior space
Clear door openings and vehicle turning room
Site access, grading, drainage and foundation requirements
Storage, work areas and future equipment needs
Utilities and everyday use
Electrical capacity, lighting and ventilation
Insulation and interior finish requirements
Plumbing or RV hookups, when included
Vehicle lifts, compressors, welding equipment or EV charging
Identify equipment and utility needs before concrete and utility work are finalized. The agreed scope should explain which of these items are included.
A workshop that fits the property
The parcel can shape the project as much as the floor plan. Setbacks, easements, grading, drainage, existing structures and utility routes need to be understood before the location is fixed. Permitting requirements depend on the jurisdiction, proposed use and design.
We coordinate construction around the applicable plans and approvals. If engineering, site investigation or other professional design work is required, that information becomes part of the construction basis.
We begin with the property, intended use, approximate dimensions and available plans. The next step is to define the scope and identify outstanding design, site and permit requirements. Construction then brings together site preparation, foundations, the shell, doors, utilities and agreed finishes, with inspections and final details included in the sequence.
Explore our Arizona project gallery to compare building proportions, access and finish details with what you have in mind.
Questions about steel buildings and workshops
What information helps you review a steel-building project?
Send the property city or ZIP code, intended use, approximate dimensions and any plans you have. Include vehicle or equipment sizes, door requirements, utility needs, budget range and target timing if known.
Is a building package the same as a finished workshop?
No. The supplied shell and components may be only part of the work. Site preparation, foundations, erection, doors, utilities and finishes should be identified separately in the proposal so you can see what is included.
Can the building be planned around an RV or a vehicle lift?
Those needs should be identified early. Overall vehicle height, rooftop equipment, door clearance, approach and turning space affect the layout. A lift also needs its foundation, clearance and power requirements incorporated into the design.
Where do you consider steel-building projects?
Our primary project focus is Scottsdale and the Phoenix metro, with selected Southern Arizona projects reviewed according to scope and scheduling. Share your property location so the team can review the fit.
Tell us what needs to fit
Share the property's location, what you want to build and how you will use it. You do not need every detail settled to start the conversation.