Custom Homes and Additions
Build new living space, primary suites, offices and expanded rooms while coordinating foundations, utilities, rooflines, grading and architectural compatibility.


Good Boy Builders provides general contracting services throughout Marana for custom homes, home additions, casitas, residential remodeling, RV garages, workshops, steel buildings, structural repairs and select commercial construction projects.
Marana includes established neighborhoods, newer master-planned communities, larger desert properties and rural-edge parcels. A project near Dove Mountain may involve different design, access and community requirements than a workshop, guest house or RV garage on a larger lot.
Good Boy Builders plans each project around the property address, intended use, existing utilities, grading, drainage, site access, architectural requirements, budget and expected schedule. The team can become involved early to coordinate design and engineering or begin with completed construction documents.
Property owners can review development, plan-review, inspection and floodplain resources through the Town of Marana Development Services Department. Contractor licensing can be independently verified through the Arizona Registrar of Contractors.
Each project is planned around the building type, property conditions, intended use and construction requirements rather than applying the same process to every home, detached structure or commercial space.
Build new living space, primary suites, offices and expanded rooms while coordinating foundations, utilities, rooflines, grading and architectural compatibility.

Plan large doors, interior clearances, vehicle access, electrical capacity, ventilation, equipment needs and storage for RVs, recreational vehicles and workshop use.
Coordinate structural building packages with foundations, site preparation, grading, utilities, access, drainage and interior-use requirements.
Create detached or attached guest accommodations around privacy, setbacks, parking, utility connections and the relationship to the primary home.
Update kitchens, bathrooms, layouts and home systems or coordinate structural and framing repairs through one organized construction plan.
Complete select commercial renovations and tenant improvement projects with coordinated approvals, inspections, scheduling and turnover.
Some Marana properties may require additional floodplain, grading, drainage or engineering review. This does not automatically mean a project cannot move forward, but it may affect building placement, finished-floor elevations, driveway design, utility routing and the documents required for approval.
Marana’s Development Services Department provides plan review, inspections, development engineering and floodplain-management resources. The Town also maintains mapping tools that allow property owners and project teams to review available geographic information before design decisions are finalized.
Confirm the site before finalizing the footprint. Property owners can review Marana Development Services and the Town’s interactive mapping resources. The project’s engineer, surveyor or civil consultant should determine what additional site documentation is required.
Good Boy Builders organizes each project around the property, intended use, site constraints, approvals, budget, material lead times and the construction sequence required to complete the work safely and efficiently.
Evaluate the address, jurisdiction, lot conditions, existing structures, access, utilities and the owner’s functional goals.
Review surveys, setbacks, grading, drainage, floodplain questions, utility routes and engineering needs before finalizing the design.
Coordinate drawings, engineering, selections, allowances, permits, long-lead products and the working construction schedule.
Coordinate site preparation, trades, deliveries, inspections, quality control, owner decisions and progress communication.
Finish inspections, resolve remaining items and provide applicable project records, product information and warranties.
Detached buildings should be planned around their actual use rather than treated as oversized storage boxes. RV garages, workshops, metal buildings and mixed-use structures may require different clearances, utility capacity, ventilation, fire separation, access and interior finishes.
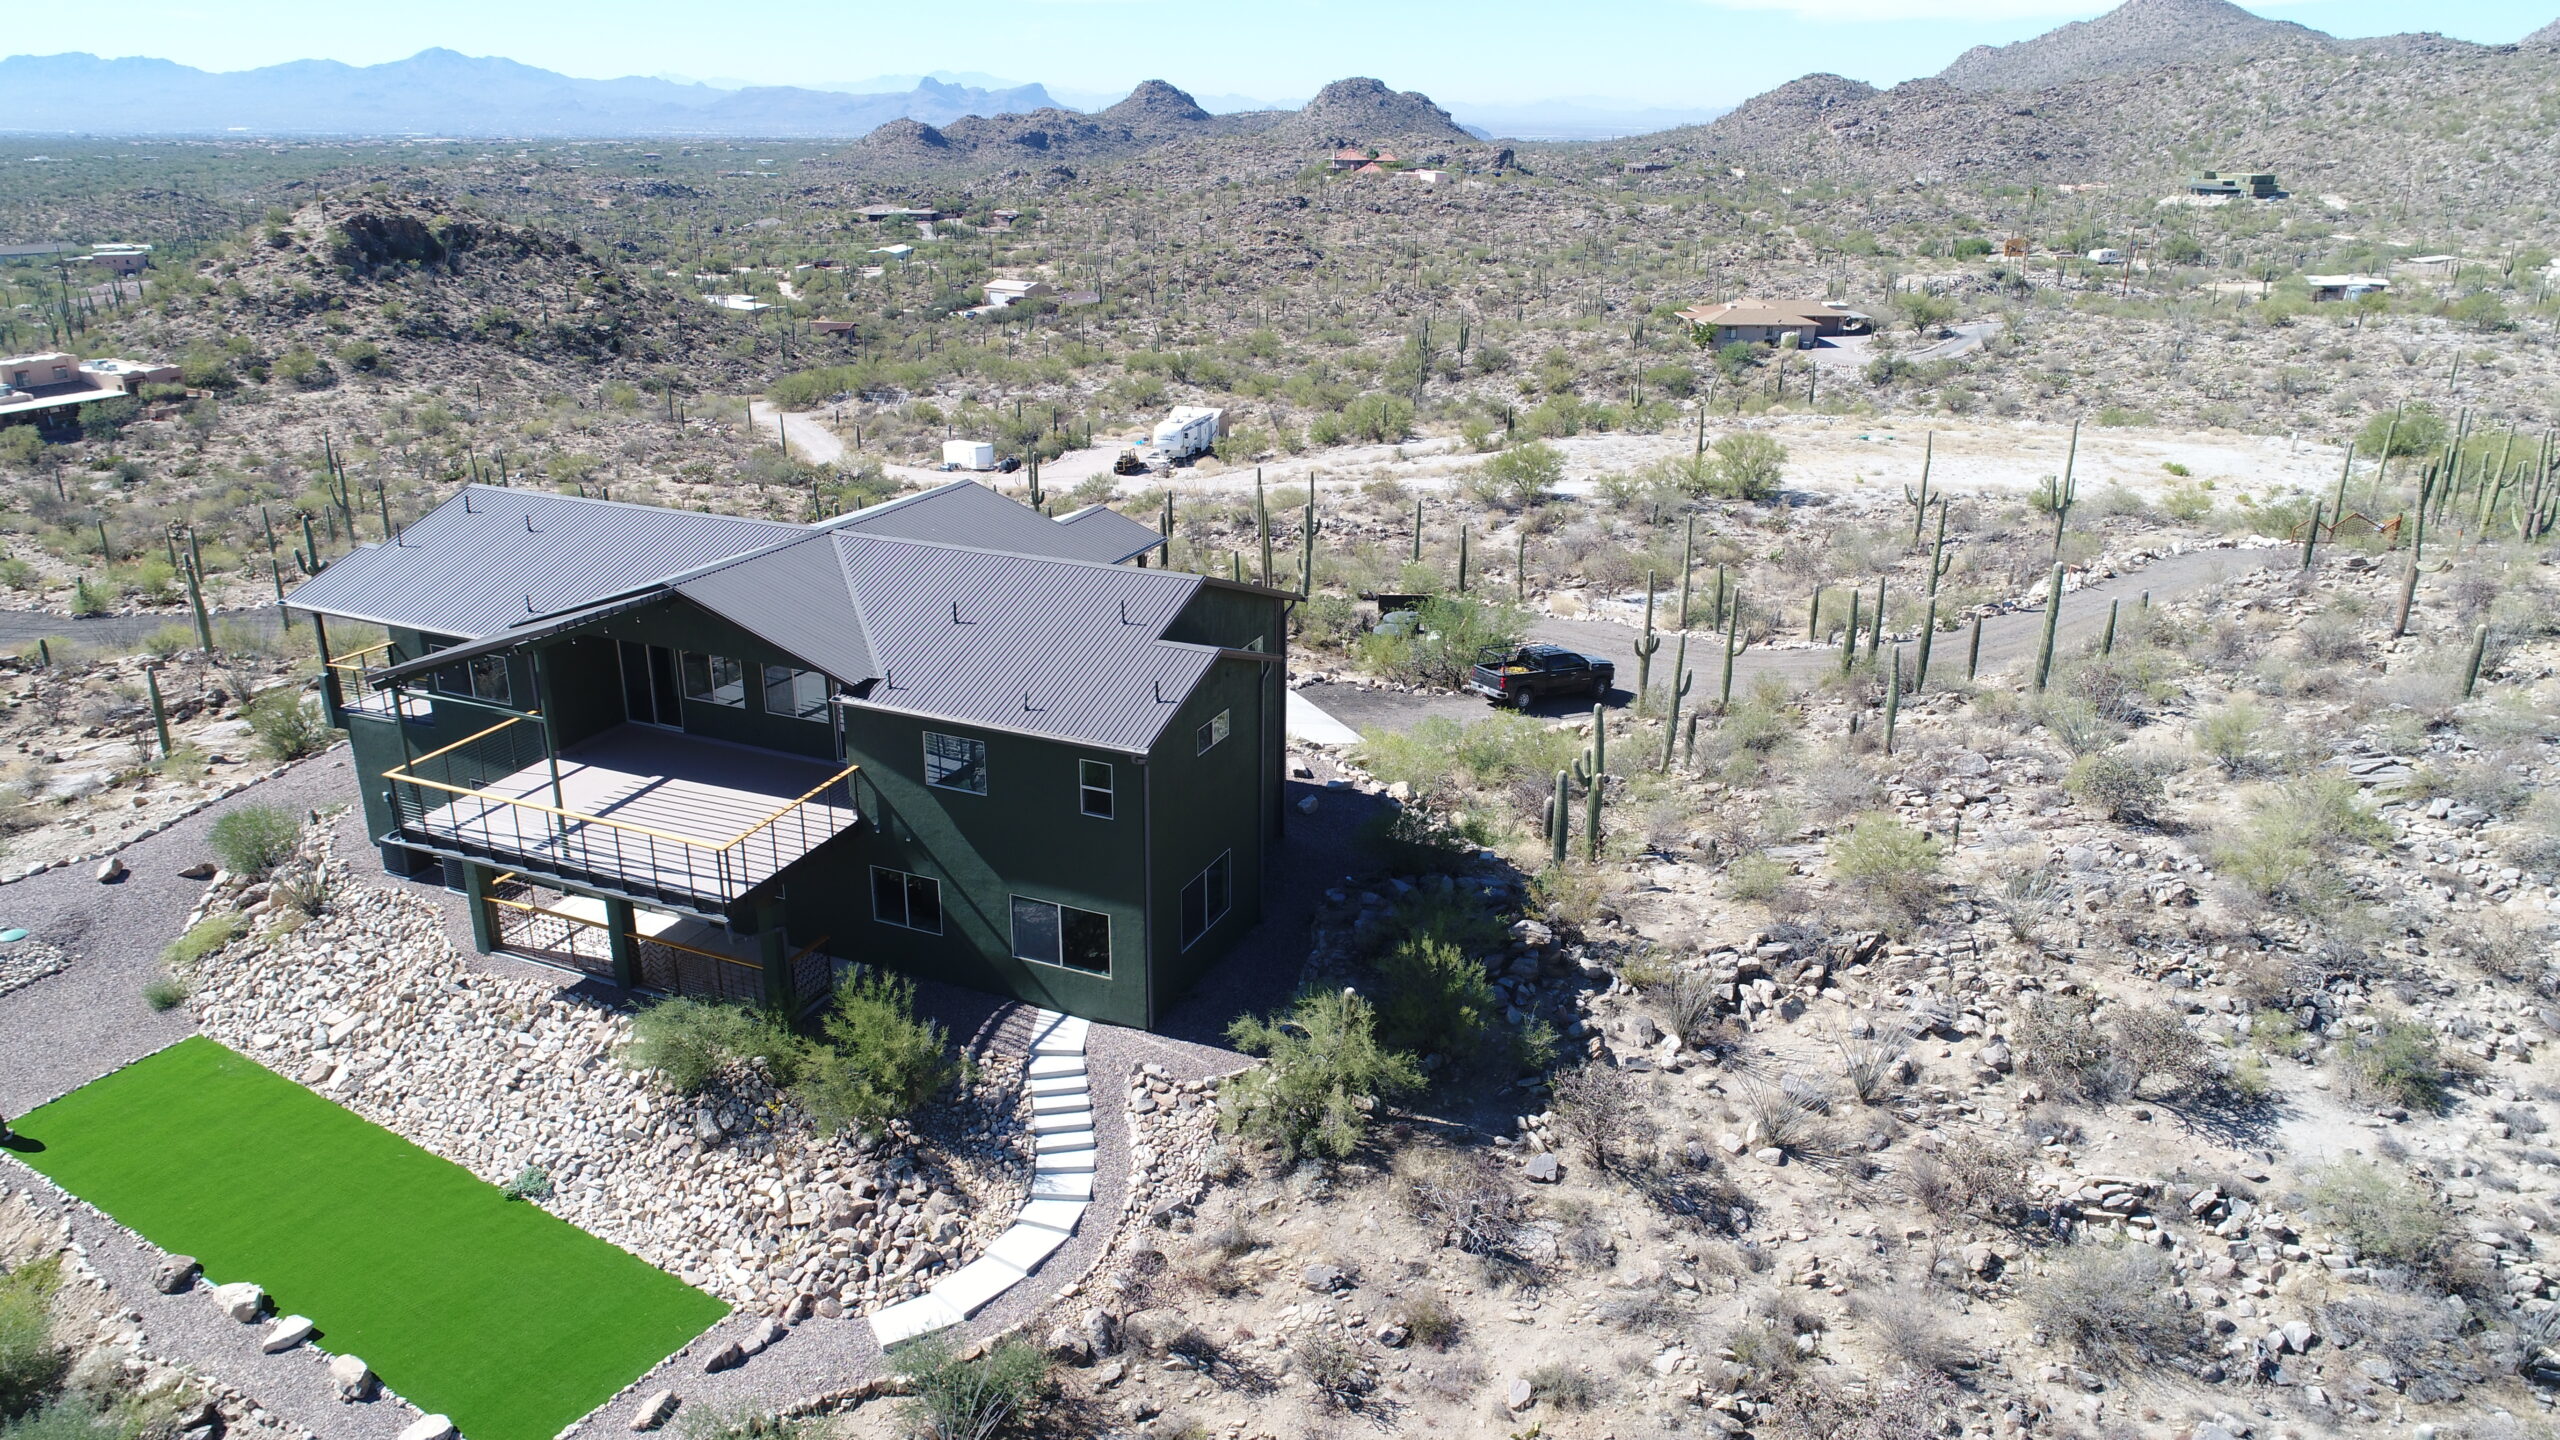
The Town of Marana provides development, permit, plan-review, inspection and floodplain resources for properties under its jurisdiction. Review time is only one component of the schedule. Design completion, engineering, utility coordination, private approvals and long-lead products may take longer than municipal review.
Good Boy Builders develops the working schedule around known dependencies and updates assumptions as additional property, engineering and permit information becomes available. Early dates should be treated as planning targets until the design and approval path are sufficiently defined.
Larger commercial projects may require a separate commercial construction plan that accounts for accessibility, business operations, landlord requirements, inspections and turnover milestones.
Begin by confirming whether the property is administered by the Town of Marana, Pima County or another jurisdiction. A Marana mailing address does not always establish the permitting authority.
Property owners can review current requirements through Town of Marana Development Services or Pima County Development Services.
Contractor licensing and classification can be independently verified through the Arizona Registrar of Contractors. Good Boy Builders is also a BBB Accredited Business with an A+ rating.
Yes. Good Boy Builders plans and constructs RV garages and specialty storage buildings when the property, zoning, setbacks, access, utilities and proposed dimensions support the project.
Early planning should confirm the RV’s total height and length, door dimensions, driveway approach, turning area, electrical capacity, ventilation and anticipated storage or workshop use.
Floodplain status should be reviewed using the exact parcel location rather than the mailing address alone. The Town of Marana provides mapping and floodplain-management resources, but a surveyor, engineer or floodplain specialist may be needed to interpret project-specific conditions.
Owners can begin with the Town’s interactive mapping resources.
Potentially. The proposed business use, zoning, occupancy, accessibility, fire protection, parking, ventilation, utilities and interior improvements must all be reviewed. A metal shell alone does not automatically make a building suitable for commercial occupancy.
Commercial interiors may also require tenant-improvement and build-out work before the space can be occupied.
Utility requirements depend on the building’s intended use. Storage buildings may need limited electrical service, while workshops, guest houses or commercial structures may require larger electrical capacity, water, sewer, gas, communications or dedicated mechanical systems.
The distance from the main building and available service capacity can significantly affect the project budget.
Yes, when the property and applicable requirements allow the proposed structure. Planning should address setbacks, lot coverage, parking, privacy, utilities, access, drainage and the relationship between the guest space and primary home.
Some projects can be divided into practical phases, but the overall plan should be established first. Foundations, drainage, utilities, access and structural systems should support the later phases without requiring unnecessary demolition or duplicate work.
Yes. Good Boy Builders provides residential construction, remodeling, additions, garages, workshops and structural repair, along with select commercial construction and tenant-improvement projects.
Helpful information includes the property address, photographs, surveys, site plans, existing drawings, the intended use, required dimensions, desired finishes, utility needs, preferred schedule and preliminary budget range.
Homeowners and property owners can contact Good Boy Builders to discuss the site and appropriate next steps.