
CUSTOM HOME REMODELING AND CONSTRUCTION IN THE CATALINA FOOTHILLS

General Contractor Serving Catalina Foothills, Arizona

Catalina Foothills Residential Construction

Residential Remodeling and Home Construction in Catalina Foothills

Good Boy Builders provides residential remodeling and general contracting services in Catalina Foothills, Arizona, including whole-home renovations, home additions, kitchen and bathroom remodeling, structural repairs, casitas, custom garages and outdoor living improvements.

Homes in Catalina Foothills often combine hillside lots, desert landscapes, mountain views and distinctive Southwestern architecture. Remodeling these properties requires careful attention to drainage, site access, existing construction, view corridors, exterior materials and the relationship between the home and its surroundings.

Good Boy Builders plans each project around the property’s existing conditions, the homeowner’s design goals, Pima County review requirements, the construction budget and the anticipated schedule. Additions and exterior improvements are coordinated to complement the home’s architecture while protecting privacy, natural light and usable outdoor areas.

The team helps homeowners define the scope of work, identify architectural or engineering needs and manage construction from preconstruction through completion. Good Boy Builders can coordinate with architects, engineers, interior designers and specialty trades while maintaining clear communication throughout the project. Homeowners can view completed projects or request a project consultation.

Home Remodeling and Construction Services in Catalina Foothills

Residential construction services are tailored to the home, property, architecture and lifestyle of each Catalina Foothills homeowner.

Whole-Home Remodeling

Modernize an outdated Catalina Foothills home with coordinated improvements to floor plans, kitchens, bathrooms, finishes, lighting and major building systems.


Home Additions and Primary Suites

Expand the home with new bedrooms, primary suites, family rooms or flexible living areas designed around existing rooflines, structure, views and outdoor spaces.

Kitchen and Bathroom Remodeling

Renovate kitchens and bathrooms with improved layouts, custom storage, updated plumbing and lighting, durable finishes and coordinated interior design details.

Structural and Framing Repair

Address damaged framing, altered load paths, deteriorated components, foundation-related concerns and prior modifications with appropriate planning and engineering coordination.

Casitas and Guest Houses

Create a detached or attached guest space with sleeping areas, bathrooms, storage and other features planned around site access, utilities, privacy and the main residence.

Patios and Outdoor Living Spaces

Add covered patios, outdoor kitchens, shade structures and indoor-outdoor gathering areas designed for the desert climate, mountain views and seasonal drainage.

Custom residential construction project serving Catalina Foothills, Arizona
Permitting and Preconstruction

Pima County Review for Catalina Foothills Home Projects

Many Catalina Foothills remodeling projects are reviewed through Pima County Development Services. Home additions, structural alterations, casitas, garages and major residential renovations may require building permits, plan review, inspections or supporting engineering documents.

Early review of property records, surveys, prior permits, drainage information and existing construction can help identify potential issues before work begins. Field verification remains important because original plans and permit records may not reflect every alteration made to an older home.

Some Catalina Foothills properties may also be subject to neighborhood, architectural or private community requirements. Homeowners should identify both public permitting obligations and private approval procedures so one process does not delay the other.

Our Catalina Foothills Remodeling Process

Step 01

Evaluate the Home and Property

Review the existing structure, hillside conditions, property access, landscape features, views and the homeowner’s remodeling goals.

Step 02

Investigate Site Constraints

Coordinate surveys, structural evaluation, drainage review, utility information and available building records when appropriate.

Step 03

Develop the Design and Scope

Align the design with the budget, architecture, site conditions, finish selections and expected construction schedule.

Step 04

Manage Residential Construction

Coordinate trades, material deliveries, homeowner access, inspections, quality control and schedule communication throughout construction.

Step 05

Complete and Turn Over the Home

Finish inspections, address final items and provide applicable project documentation, warranties and orientation for the renovated space.

Desert Home Design

Preserving Catalina Foothills Views While Managing Heat and Glare

Mountain and desert views are often central to a Catalina Foothills remodeling project. Window openings, patios and indoor-outdoor spaces should be designed around view direction, solar exposure, privacy and the home’s existing architecture.
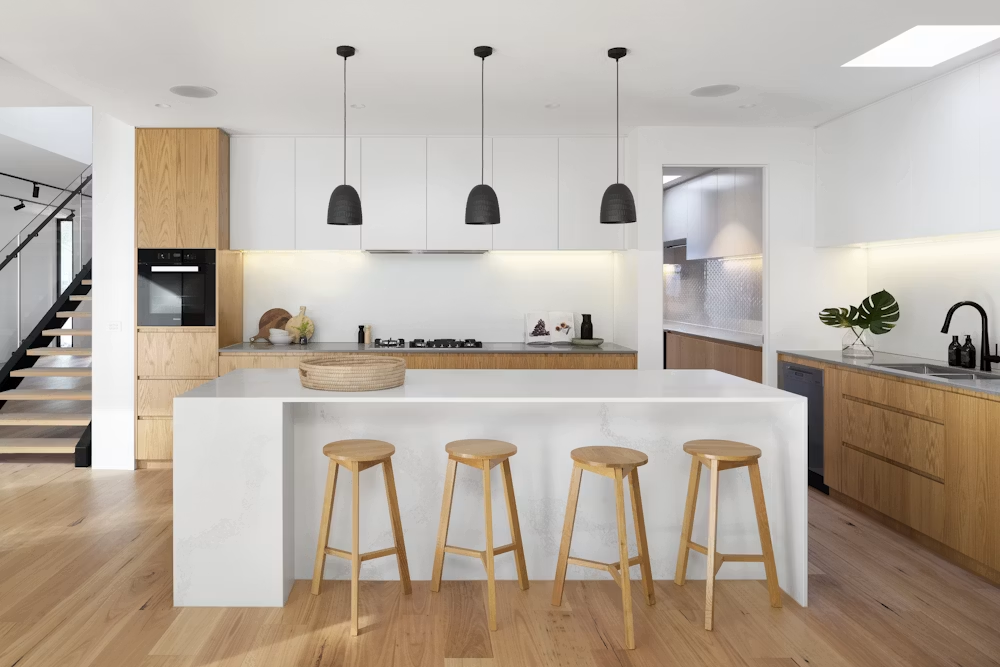
  • Window orientation: Position openings according to views, sun angle, exterior shade and room use.
  • Structural integration: Larger openings may require engineered beams, posts, foundations and lateral bracing.
  • High-performance glazing: Select glass and frame systems that help manage heat gain while maintaining natural light.
  • Patio depth and shade: Size covered outdoor areas around seasonal sun exposure and comfortable year-round use.
  • Material coordination: Choose exterior finishes that complement the home and withstand prolonged desert exposure.
Modern home interior with large windows for a Catalina Foothills remodeling project

Remodeling Older Catalina Foothills Homes

Established Catalina Foothills homes may combine valuable original materials and distinctive Southwestern architecture with electrical, plumbing, roofing or mechanical systems that no longer support modern layouts and equipment.

A successful renovation begins by identifying which features should be preserved, restored or incorporated into the new design. Selective demolition, record review and field investigation can help reveal prior additions, undocumented framing changes, aging utilities and concealed damage before the full scope of work is finalized.

Good Boy Builders documents discovered conditions and explains the available options before corrective work proceeds. This helps homeowners understand how an unexpected condition may affect the design, budget or construction schedule.

Official Catalina Foothills Construction Resources

Because much of Catalina Foothills is located in unincorporated Pima County, residential permitting and property-specific questions generally begin with Pima County Development Services. Homeowners should verify the applicable jurisdiction, permit process, inspections and supporting documentation before construction begins.

Some properties may also be subject to private neighborhood, association or architectural review requirements. These approvals are separate from public building permits and should be identified early in the planning process.

Property owners can independently verify contractor licensing and classification through the Arizona Registrar of Contractors. Good Boy Builders is also a BBB Accredited Business with an A+ rating.

Questions Answered

Frequently Asked Questions

Who issues building permits in Catalina Foothills?

Many Catalina Foothills properties are located in unincorporated Pima County and are reviewed through Pima County Development Services. The exact jurisdiction and permit requirements should still be confirmed for the specific address before plans are submitted or construction begins.

What remodeling services does Good Boy Builders provide in Catalina Foothills?

Good Boy Builders provides whole-home remodeling, home additions, kitchen and bathroom renovations, structural and framing repairs, casitas, guest spaces, garage projects, patios and other outdoor living improvements for Catalina Foothills homeowners.

Can an older Catalina Foothills home be remodeled while occupied?

Some homes can remain occupied during portions of a renovation, depending on the project scope, utility interruptions, dust exposure, property access and the rooms being affected. Larger whole-home renovations may require temporary relocation. The construction plan should clearly identify work zones, protection measures and periods when essential spaces or utilities will be unavailable.

Can larger windows be added to improve mountain or city views?

Larger window and door openings may be possible, but they can require structural engineering, new headers or beams, lateral bracing and foundation modifications. The design should also account for solar exposure, heat gain, glare, privacy and exterior architectural compatibility.

Do Catalina Foothills additions require drainage or grading work?

Additions, patios, driveways and other site improvements may affect existing drainage paths or grading. Hillside conditions, washes, retaining structures and concentrated stormwater can influence the design. Surveying, drainage review or civil engineering may be appropriate depending on the property and scope.

Can Good Boy Builders coordinate architects, engineers and specialty trades?

Yes. Good Boy Builders can coordinate with architects, structural engineers, interior designers, cabinetmakers, glazing contractors and other specialty trades. The required team depends on the renovation scope, property conditions and level of customization.

How are concealed conditions handled during renovation?

Conditions such as damaged framing, outdated utilities or undocumented prior work may not become visible until demolition. When a concealed condition is discovered, it should be documented, evaluated and discussed with the homeowner before corrective work proceeds. Any resulting change to cost, scope or schedule should be clearly authorized.

How can I begin planning a Catalina Foothills remodeling project?

Begin by gathering the property address, available surveys or plans, photographs, project priorities and preferred schedule. Homeowners can view completed projects and contact Good Boy Builders to discuss the property, preliminary scope and appropriate next steps.